The ground floor
Footings and foundations in the Yakima Valley
Forms set true, rebar placed, concrete poured and inspected, by a crew with hundreds of houses behind it.
Chapter 01
Where foundations go wrong
A foundation is the one part of the house you cannot fix cheaply later. Forms that are out of square or out of level carry that error into every wall above them, and the framers, the roofers and the siding crew all end up fighting it.
That is why we spend our time before the pour. Check the forms, check them again, and only then bring the concrete.
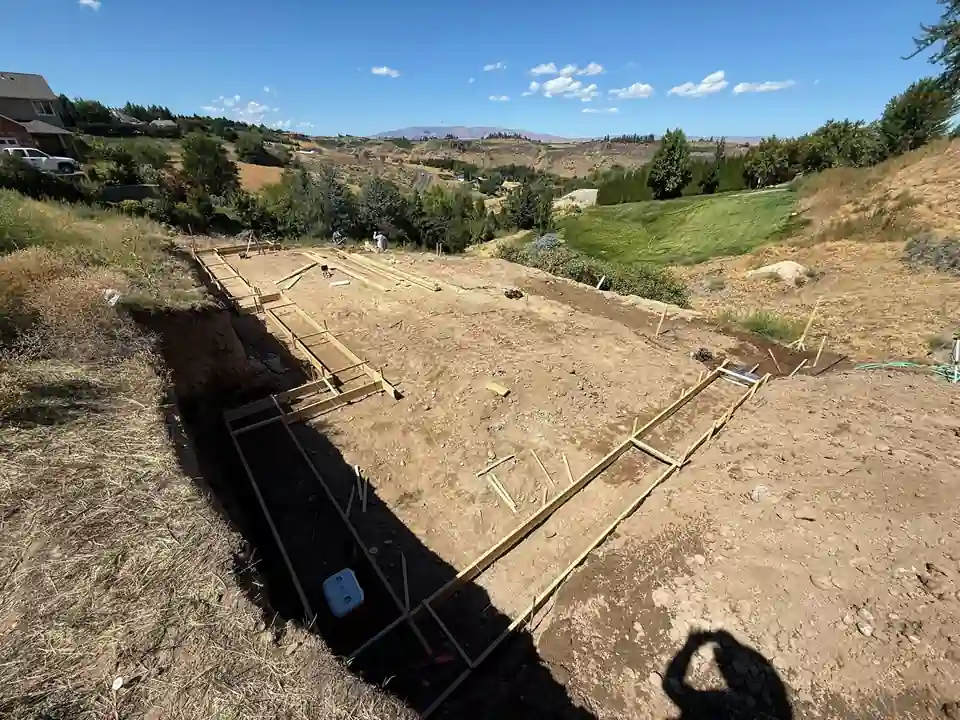
Footing forms set in the trench with the hills of the valley behind
Forms, rebar, pour, inspection
The sequence is simple and we do not skip steps. Forms are set and braced so they hold under the weight of wet concrete. Rebar is placed where it belongs. Then the pour, then the finish work, then the inspector walks it.
With more than 30 years of experience and hundreds of houses done, our team goes above and beyond to make sure the work holds up. One customer put it this way: Alex and Jose know what they are doing, and they never had any problems with passing inspections.
Because we dig our own ground, the footing trench and the forms come from the same crew. Nothing gets lost between the person who dug it and the person who formed it.
Chapter 03
Slopes, ravines and additions
Not every foundation sits on flat ground. On hillside lots we step the work with the slope, and where the land drops away we build stepped concrete block walls into the ravine so the ground stays where it belongs.
Additions are their own kind of job. The footing trench runs right up against an existing house, so the dig is tight, the forms have to meet what is already there, and the new work has to sit as if it had always been part of the building.
LF Construction: WA general contractor license LFCONCE763JD. Call (509) 859-5594.
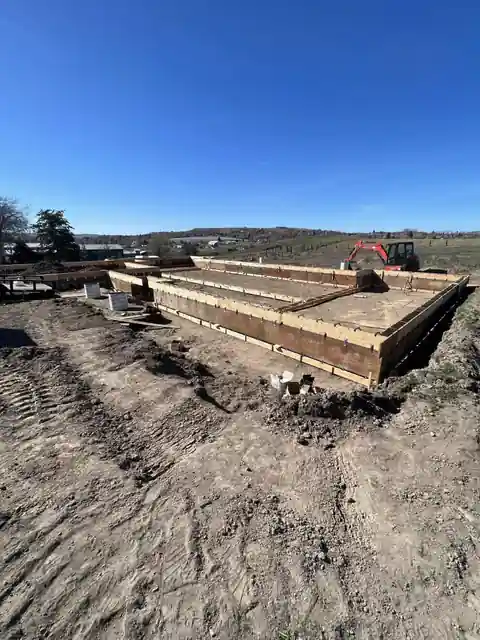
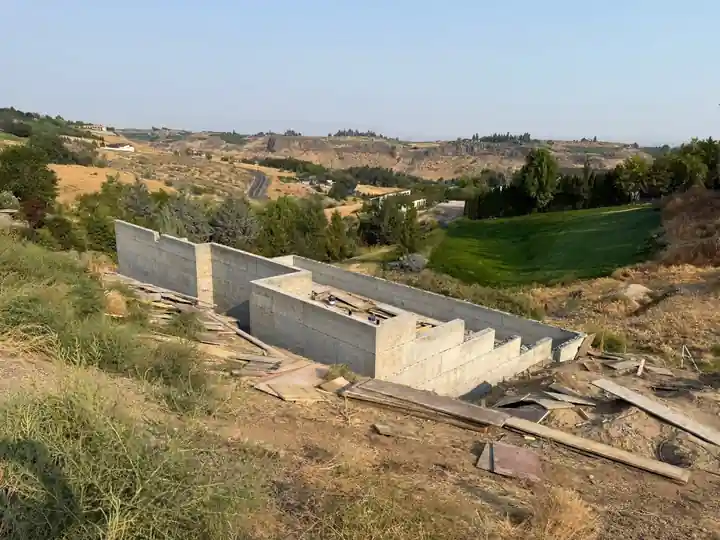
BELOW THE HOUSE
Poured once, built on for decades
The footing is where the dig ends and the house begins. If you want to see where the ground work starts, read about our excavation, or see what customers say about the finished houses on our reviews page.