Building on a Slope: Retaining Walls, Stepped Block Walls and Drainage
On a hillside lot, the wall holds the dirt and the drainage decides whether the house stays dry.
October 7, 2026 · 4 min read
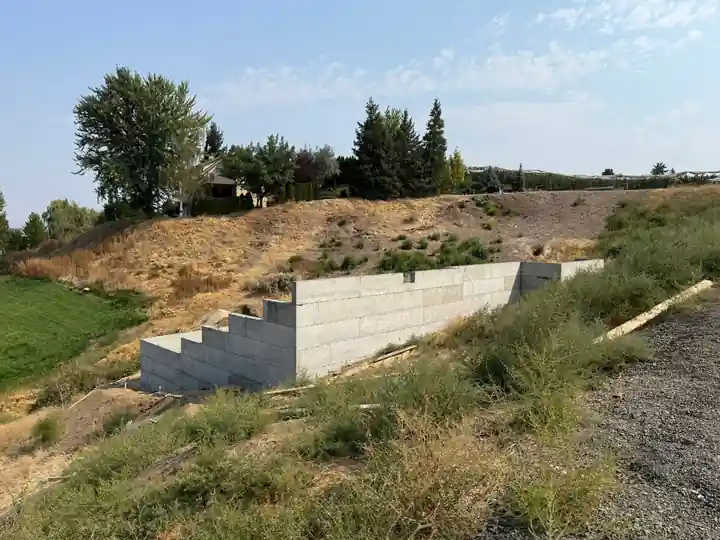
A sloped lot is a good lot. It's where the views are, and in the Yakima Valley plenty of the best building sites sit up on a hillside above the orchards. But a slope changes the job. Dirt wants to move downhill, water wants to follow it, and a house sits in the middle of both. Three things work together to deal with that: the site grading, the retaining walls and the drainage around the foundation.
Why slopes are different
On a flat lot, water mostly spreads out and soaks in. On a slope, it travels. A hillside above your house sends runoff toward it. A cut made into the hill leaves a vertical face of dirt that needs support. Fill placed on the downhill side needs to be compacted so it doesn't settle. And a foundation wall that holds back soil on one side is working differently from one that stands free.
The crew that digs the pad should be thinking about walls and drainage while they cut it, not after. Claudio Penaloza wrote in a Google review that their excavation and foundation were “REALLY challenging,” the type some contractors didn't want to take. Hillside work is often exactly that.
Retaining walls and stepped block walls
A retaining wall holds soil where the ground would otherwise slide or slump. Concrete block walls are a common answer on residential lots because they're strong, they can follow a curve, and they're built in courses that can be stepped. LF Construction & Excavating has built concrete block retaining walls and stepped block walls on hillside lots, including a block wall with steps built into a ravine slope.
A stepped wall climbs the hill in stages, with each section stepping up or back from the one below. It keeps any single face lower and works with the grade instead of fighting it. It also gives you usable ground between levels for planting, paths or stairs.
What makes a wall last isn't visible once it's done:
- A prepared base: the first course sits on compacted material set level, because everything above it depends on it.
- Drainage behind the wall: clean gravel against the back, with perforated pipe at the bottom that carries water out to daylight. Water that can't escape builds pressure behind the wall.
- Filter fabric: it keeps soil from washing into the gravel and clogging it over time.
- Backfill in layers: placed and compacted a little at a time instead of dumped in one pass.
- A setback: block walls are usually built leaning slightly back into the hill, which helps them resist the load.
When a wall needs an engineer's design is something your building department decides, and taller walls or walls near a foundation or driveway often draw that review. Ask early so it doesn't hold up the schedule later.
Drainage around the new foundation
Even in a dry climate, a few hard storms, a snowmelt week or a sprinkler running too long can send a surprising amount of water at a house. Drainage is how you decide where it goes before it decides for you.
- Grade away from the house: the ground next to the foundation should fall away from the walls on every side where it can.
- A swale or drain above the house: on a slope, a shallow channel uphill of the building can turn runoff around the structure.
- Foundation drains: perforated pipe at the footing, set in gravel, carrying water away to a place it can safely leave.
- Waterproofing and dampproofing on foundation walls below grade, applied before backfill and protected while the soil goes back.
- Downspouts piped away: roof water is a lot of water. Don't dump it at the top of a slope or against the foundation.
Walls and foundation work together
A retaining wall near a foundation is more than a landscape feature. Soil pressure, drainage and the footing depth all interact, so the wall, the footing and the drain lines should be planned together and built in a sensible order. That's much easier when one crew is digging, forming and building walls on the same lot, which is the case on a lot LF handles from the dirt up.
No hillside is the same as the next, and nobody can tell you exactly what yours needs without standing on it. Your building department sets the rules on grading, wall heights and drainage, and the design drawings come first. What a good crew adds is the practical sense to build those drawings so they work on the ground.
If you're planning a build on a slope, read the Footings & foundations page under Services and call (509) 859-5594 to talk about your lot.
LF Construction & Excavating, (509) 859-5594
Call (509) 859-5594More articles
From Buying the Lot to Pouring Footings: What Happens in Between
On a hillside lot above the valley, the dirt work decides how the rest of the build goes, so here is the order it runs in.
Why One Crew From Dirt to Roof Keeps a Custom Home on Schedule
Most schedule slips happen in the gaps between trades, and a custom home has several of them.