From Buying the Lot to Pouring Footings: What Happens in Between
On a hillside lot above the valley, the dirt work decides how the rest of the build goes, so here is the order it runs in.
October 7, 2026 · 4 min read
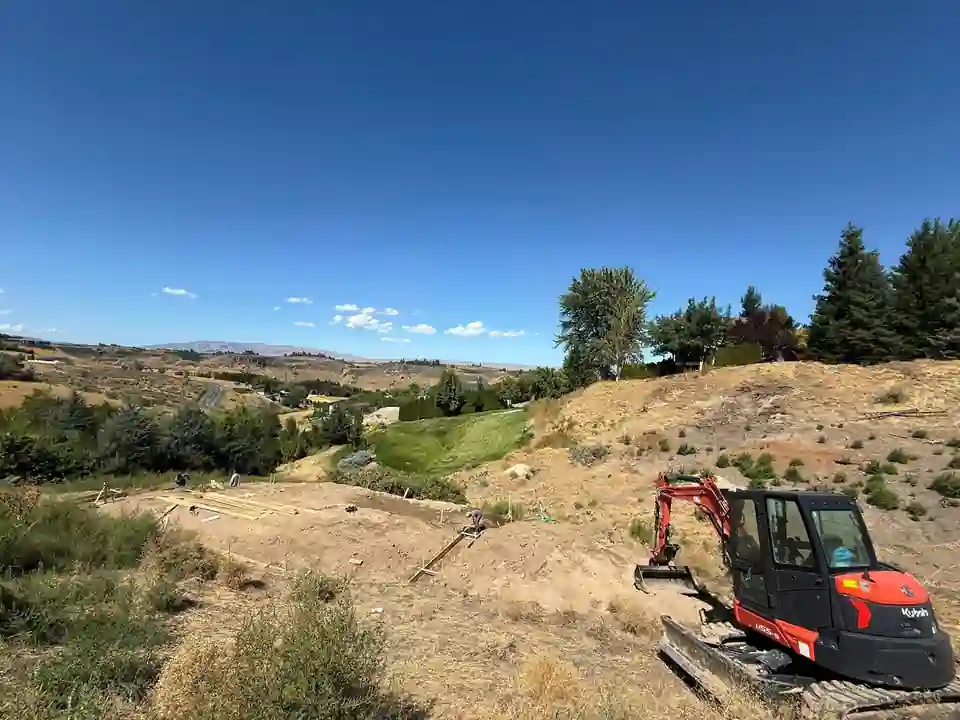
You closed on the lot, the survey stakes are in the ground, and the next question is what actually happens before anything that looks like a house shows up. On a lot above the Yakima Valley, that stretch of work decides how the rest of the build goes. Here's how it usually runs, in order, and where the surprises tend to hide.
Walk the lot before anyone digs
The first visit isn't about machines. It's about water, slope and access. Which way does rain run off the lot? Where will the truck, trailer and excavator get in without tearing up the neighbor's frontage? Where does the house want to sit so the garage floor, the front door and the driveway all land at sensible heights? On a hillside lot those answers are tied together, and moving the house a few feet uphill or downhill can change how much dirt has to move.
Bring your plans, your survey and your permit status to that walk. Your building department sets the rules on setbacks, grading and inspections, so the work follows those documents rather than anyone's guesses.
Clearing and the building pad
Land clean outs come first when the lot has brush, stumps or old debris on it. After that, the excavator cuts the pad, which is the flat shelf the house will sit on. On a slope that means cutting into the hill on the uphill side and sometimes building up the downhill side with compacted fill. The cut and the fill have to be handled carefully, because a foundation that sits half on native ground and half on loose fill can settle unevenly. Good pad work keeps the whole footprint on the same kind of ground, or has the fill placed and compacted so it behaves like it.
Topsoil gets stripped and set aside rather than buried, since you'll want it back for the yard later. Rock, roots and organic material that don't belong under a foundation get hauled off or placed somewhere they can't cause trouble.
Digging for the foundation and the septic
Once the pad is set, the foundation gets laid out from the plans and dug to depth. A foundation dig isn't just a rectangle. It needs working room outside the footprint so forms can be set and the walls can be reached later, and the sides have to be safe for anyone who steps in. LF Construction & Excavating does everything from digging foundations to digging for septic tanks, so the septic dig gets planned alongside the house instead of as an afterthought.
Septic placement depends on where the house sits, where the drain lines leave it, and what the soil allows. Your designer and the local health authority decide the system. The excavator's job is to dig it where the design says, as deep as the design says, and to leave the area alone afterward so it works. Don't drive equipment over a drain field area, and don't park trucks on it.
Footing forms
With the trench dug, the footing forms go in. Forms are the boards that shape the concrete, and they have to be set to the plan: right width, right depth, level, square, and stepped where the ground steps. On a hillside lot, footings often step down the slope in stages instead of running as one long flat line. The steps have to line up so the stem walls above them come out level and the load goes into the ground evenly.
Rebar goes in next, tied and supported so it sits where the engineer drew it instead of lying on the dirt. Then comes the inspection. Your building department checks the trench, the forms and the steel before concrete is allowed. Passing that inspection is mostly a matter of building to the plan and having everything ready when the inspector arrives. Claudio Penaloza wrote in a Google review that their excavation and foundation were “REALLY challenging,” the type some contractors didn't want to take, and that Alex and Jose “never had any problems with passing inspections.”
What to have ready before the excavator arrives
- Your permit status and the approved plans on site, not in someone's email.
- Survey stakes or markers for the corners, so nobody digs from memory.
- Utility locates requested before any ground is broken.
- A clear path for the excavator and trucks to get onto the lot.
- A decision on where the topsoil pile goes and how long it stays there.
Keep the sequence tight
The order matters: clear, cut the pad, dig, form, inspect, pour. Each step sets up the next, and gaps between them cost you time, especially on a lot where weather can turn a cut slope into mud. When the same crew digs and forms the footings, nobody has to guess what the last person meant.
If you've got a lot and want to talk through what the dirt work will look like, read the Excavation page under Services and call (509) 859-5594.
LF Construction & Excavating, (509) 859-5594
Call (509) 859-5594More articles
Why One Crew From Dirt to Roof Keeps a Custom Home on Schedule
Most schedule slips happen in the gaps between trades, and a custom home has several of them.
LP Siding or Hardie? How to Think About Siding on a Yakima Valley Home
The product you pick matters, but what goes on the wall underneath it matters more.