Ceiling Heights and Other Framing-Stage Decisions Worth Making Early
Once walls are standing you can finally walk through your house, and that's the cheapest moment to change your mind.
October 7, 2026 · 3 min read
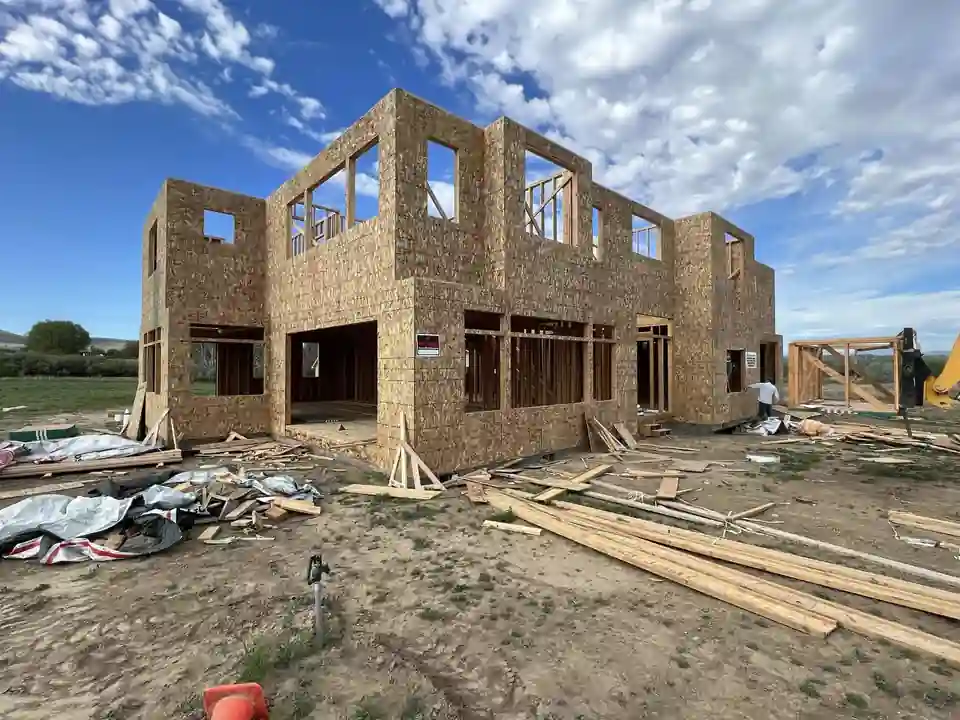
There's a point in every build when the plans turn into something you can stand inside. The walls are up, the sky is still open, and you can finally see what a room feels like instead of what it measures on paper. That moment is also the last cheap chance to change things. Once the walls are closed in with wiring, insulation and drywall, every change gets slower and costs more. Here's what's worth deciding, or at least rechecking, before that happens.
The 17ft versus 10ft story
A homeowner who goes by WormFarm wrote in a Google review about building a custom home with Alex. The permit was already valid, and time was ticking. Alex “recommended changes like going with 17ft ceilings instead of capping them to the 10ft ones that were originally planned.” The same review says the pricing “came in around budget.”
We don't know every detail of that house, and we won't pretend every project works out the same way. The point is the conversation. A builder who has framed houses for more than 30 years sees what a plan will feel like in three dimensions. A good one speaks up while the walls can still be changed, not after.
What taller ceilings change
Ceiling height isn't a single number. It reaches into other parts of the build, so when you raise it, ask about these:
- Structure: taller walls usually mean longer framing members, more bracing and sometimes an engineer's review. Your engineer and building department set what's required.
- Windows and doors: taller walls leave room for taller windows. Decide before the framing is laid out, because header heights and openings are built into the walls.
- Heating and cooling: more air volume to condition. Tell your HVAC designer the real heights early.
- Lighting and paint: tall ceilings need scaffolding or lifts for lights, fans and finishing. Plan for it.
- Stairs: the longer the rise between floors, the longer the run to get up it, and that affects where the stairs fit.
Other decisions to make before walls close
Ceiling height gets the attention, but the same walk-through is the time to check everything else that gets built into the frame:
- Window sill heights: stand where your sofa or kitchen sink will be and see what the window frames. Move it now if the view lands on your neighbor's fence instead of the hills.
- Blocking for later: ask for solid wood blocking inside walls where a TV, grab bars, heavy shelves, cabinets or handrails will mount. It's easy to add before drywall and annoying afterward.
- Stairs and landings: walk the stair run with a tape. Is there headroom? Does the landing leave room to turn a couch?
- Soffits and bulkheads: where ducts or plumbing have to drop below the ceiling, decide how they'll be hidden or whether the framing can route around them.
- Niches and recesses: shower niches, built-in shelves and pocket doors are framed in, not added.
- Roof shape over a room: a vaulted or beamed ceiling is decided by the roof framing above. Settle it before the roof goes on.
How to walk your own frame
Bring the plans, a tape measure and your phone. Go room by room and stand where you'll actually stand: at the stove, at the bed, at the front door. Look at where the light comes in and how the room feels. Take photos and measurements of anything you want to change, then bring that list to your builder in one conversation instead of trickling it in all month.
Changes aren't free, and some can ripple into engineering, permits and the schedule. Your building department decides what needs to be re-reviewed, and your builder can tell you which of your changes are small and which ones aren't. The goal isn't to redesign the house. It's to catch the thing you'll notice every day for twenty years while a fix is still a matter of moving a stud.
Why the framer's voice matters
LF Construction & Excavating frames and roofs with more than 30 years of that experience behind it. A framer who has stood inside hundreds of these houses can look at a plan and see the cramped corner, the awkward header or the blank wall that will want a window. You don't have to take every suggestion. You do get the benefit of having someone point it out while it's still easy to act on.
Read the Framing & roofing page under Services, or call (509) 859-5594 and we'll talk through your plans before the first wall goes up.
LF Construction & Excavating, (509) 859-5594
Call (509) 859-5594More articles
From Buying the Lot to Pouring Footings: What Happens in Between
On a hillside lot above the valley, the dirt work decides how the rest of the build goes, so here is the order it runs in.
Why One Crew From Dirt to Roof Keeps a Custom Home on Schedule
Most schedule slips happen in the gaps between trades, and a custom home has several of them.